Technical drawing instruments help students, designers, engineers, architects, and drafting professionals create accurate drawings, clear layouts, and precise measured work. From set squares and protractors to scale rules, compasses, pencils, and drawing boards, each tool has a specific role in producing reliable technical drawings.
Technical drawing is built on accuracy. Whether you are creating an engineering sketch, architectural plan, geometry diagram, product design, classroom drawing, or construction detail, the right drawing tools make the work easier to control and easier to understand.
This guide explains the most important technical drawing instruments, what each one is used for, how they work together, and how to choose the right equipment for education, architecture, engineering, design, and professional drafting.

Why technical drawing instruments still matter
Digital design software is now central to architecture, engineering, manufacturing, and design, but manual technical drawing instruments still matter. They help learners understand line quality, proportion, geometry, scale, and spatial relationships in a practical way.
Physical drawing tools are also useful for quick sketches, plan checking, site markups, classroom work, concept development, and reviewing printed drawings. They provide a direct connection between measurement, hand control, and technical accuracy.
Essential technical drawing tools at a glance
| Tool | Main purpose | Common users |
|---|---|---|
| Set square | Drawing accurate angles and perpendicular lines | Students, engineers, designers |
| Protractor | Measuring and drawing angles | Students, teachers, technical illustrators |
| Architectural scale rule | Reading and creating scaled drawings | Architects, interior designers, construction teams |
| Compass | Drawing circles and arcs | Students, engineers, designers |
| Drawing board | Providing a stable drawing surface | Drafting students and professionals |
| T-square or parallel rule | Drawing horizontal and parallel lines | Architects, designers, draughtspeople |
| Technical pencils | Producing clean, consistent line weights | All technical drawing users |
| Templates | Repeating common shapes and symbols | Architects, engineers, designers |
Set squares
Set squares are triangular drawing tools used to create accurate angled lines, perpendicular lines, and parallel construction lines. The most common types are 45° set squares and 30° / 60° set squares.
- 45° set squares are useful for diagonal lines, symmetry work, and right-angle construction.
- 30° / 60° set squares are commonly used in engineering drawing, geometry, and isometric-style work.
- Adjustable set squares allow users to create a wider range of angles from a single tool.
Protractors
A protractor is used to measure and draw angles. In technical drawing and geometry, protractors are especially useful when an angle is not one of the fixed angles provided by a set square.
Most school and drafting protractors are marked from 0° to 180°, although full-circle 360° protractors are also used for more advanced measurement and layout tasks.
Architectural scale rules
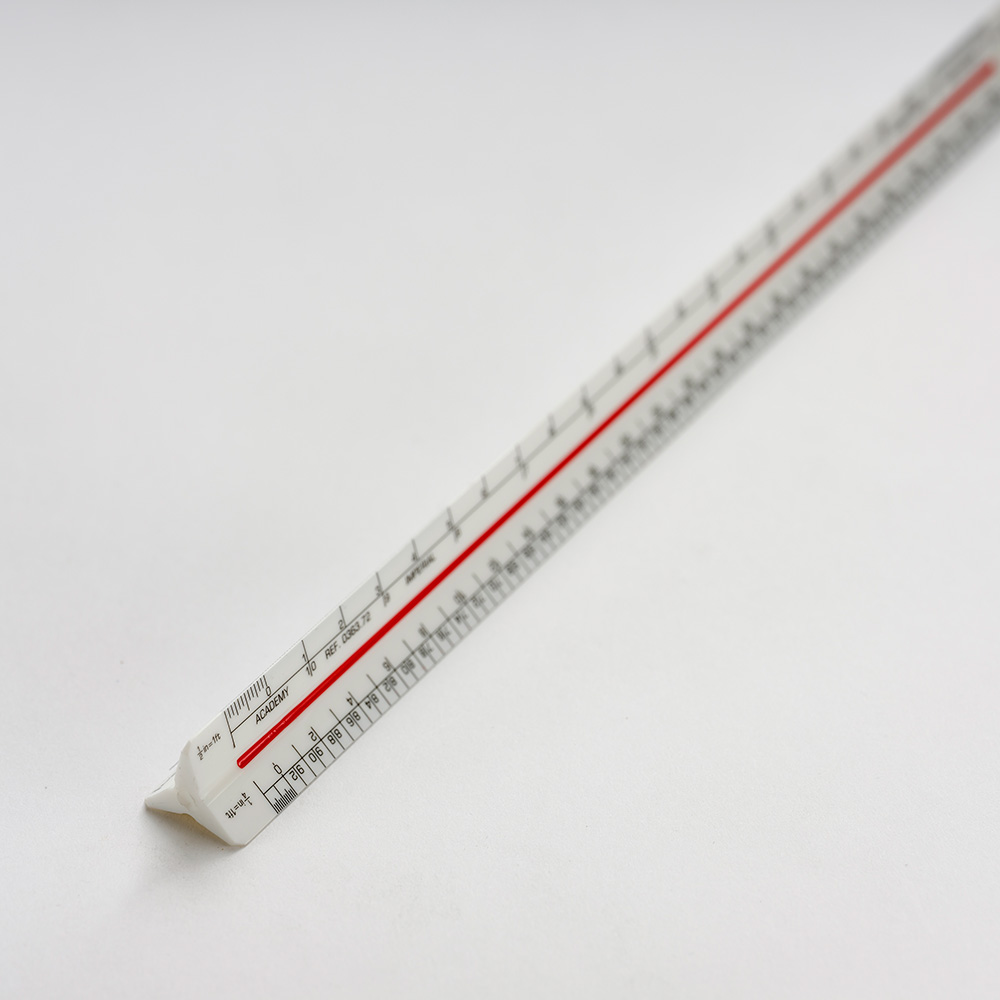
An architectural scale rule is used to read scaled drawings, such as floor plans, elevations, interior layouts, and site plans. Instead of measuring only full-size dimensions, a scale rule converts the drawing measurement into the real-world dimension represented by the scale.
Common architectural scales include 1:20, 1:50, 1:100, 1:200, and 1:500. Choosing the correct scale is essential because using the wrong edge of a scale rule can lead to incorrect measurements.
Compasses and dividers
Compasses are used to draw circles, arcs, and curves. They are also important for geometric construction, radius work, and technical layouts where circular forms need to be accurate and repeatable.
Dividers look similar to compasses but have two pointed legs. They are mainly used for transferring measurements, stepping off equal distances, and comparing lengths on drawings or plans.
Drawing boards, T-squares, and parallel rules
A drawing board provides a stable, flat surface for technical drawing. When used with a T-square, parallel rule, or drafting machine, it helps produce straight, controlled, and repeatable lines.
These tools are especially useful for architectural and engineering drawings where horizontal and vertical alignment must remain consistent across the page.
Technical pencils and line weights
Technical drawing often uses different line weights to communicate meaning. Construction lines may be light and thin, while visible outlines, section cuts, and final drawing lines may be darker or heavier.
| Pencil grade | Line character | Typical use |
|---|---|---|
| 2H to 4H | Hard, light lines | Construction lines and guidelines |
| H to HB | Medium lines | General technical drawing |
| B to 2B | Softer, darker lines | Emphasis, outlines, and presentation work |
Templates, curves, and specialist drafting tools
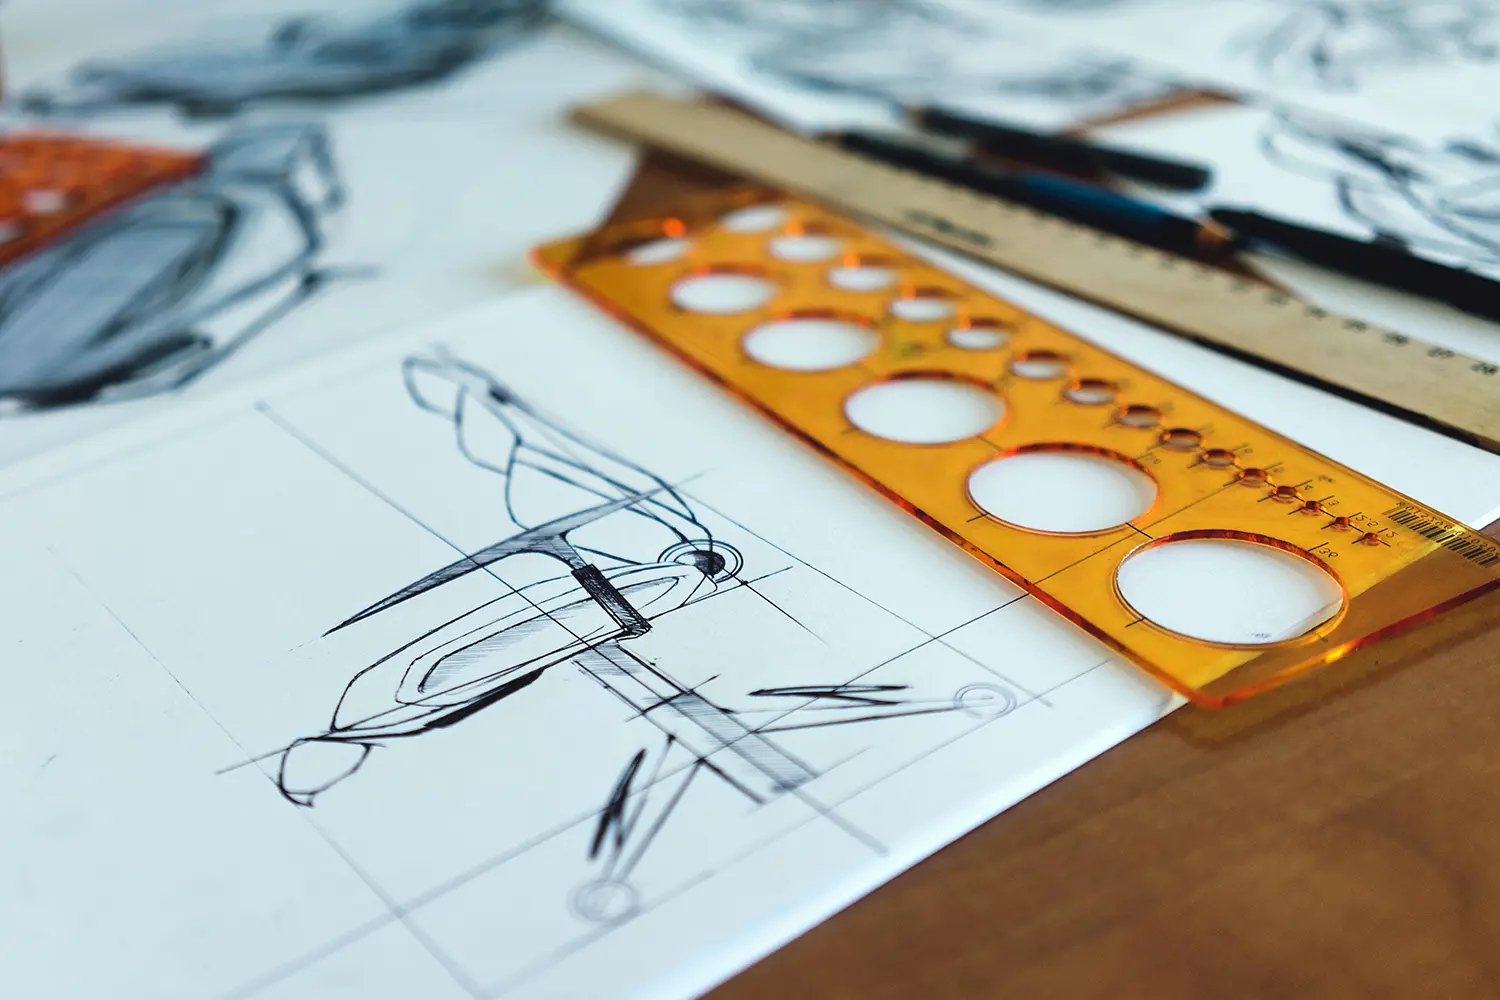
Templates make it easier to repeat common shapes, symbols, circles, ellipses, lettering, and furniture layouts. French curves and flexible curves are used for smooth, controlled curves that cannot be created easily with a compass.
Specialist drafting tools can save time and improve consistency, especially in architecture, engineering, product design, electronics, and technical illustration.
Technical drawing tools for different users
For students
Students usually need a reliable basic kit that includes a ruler, set squares, protractor, compass, pencils, eraser, sharpener, and suitable paper.
For architects and designers
Architects and designers often need scale rules, drawing boards, templates, fine liners, mechanical pencils, tracing paper, and tools for plan checking and client presentations.
For engineers
Engineering users typically prioritise precision, repeatability, and clear measurement. Engineer scale rules, compasses, dividers, mechanical pencils, and accurate angle tools are commonly used for technical diagrams and component drawings.
Manual tools vs CAD software
CAD software has transformed technical drawing, but manual tools still support important skills. They help users understand scale, projection, geometry, proportion, and drawing conventions before relying entirely on digital commands.
In professional settings, manual instruments are still useful for quick markups, printed drawing reviews, sketch concepts, site notes, and checking scaled outputs from digital files.
How to choose the right technical drawing instruments
- Choose instruments that match your subject, course, or professional workflow.
- Look for clear markings, durable edges, and accurate graduations.
- Use metric or imperial scale rules depending on the drawing standard required.
- Keep separate instruments for rough sketching and final presentation work.
- Replace damaged rulers, set squares, and scale rules when edges become worn.
Common mistakes when using technical drawing instruments
- Using the wrong scale when measuring a plan
- Measuring from a damaged or worn edge
- Pressing too hard with pencils and creating heavy construction lines
- Using a normal ruler when a scale rule is required
- Failing to keep drawing instruments clean and free from graphite marks
Frequently asked questions
Technical drawing instruments remain important because they help users create, check, and understand drawings with accuracy. Each tool supports a different part of the drawing process, from measuring and scaling to angle construction, circular geometry, line control, and layout work.
Whether you are learning technical drawing for the first time or working in architecture, engineering, construction, or design, a well-chosen set of drawing instruments provides a strong foundation for clear, accurate, and reliable work.